Four hundred acres, and a front door that shuts behind you.
The house sits at the centre of its own park, a mile from the nearest public road. There are no neighbours to keep happy, no marquee field shared with anyone else, and no reason for the music to stop early.
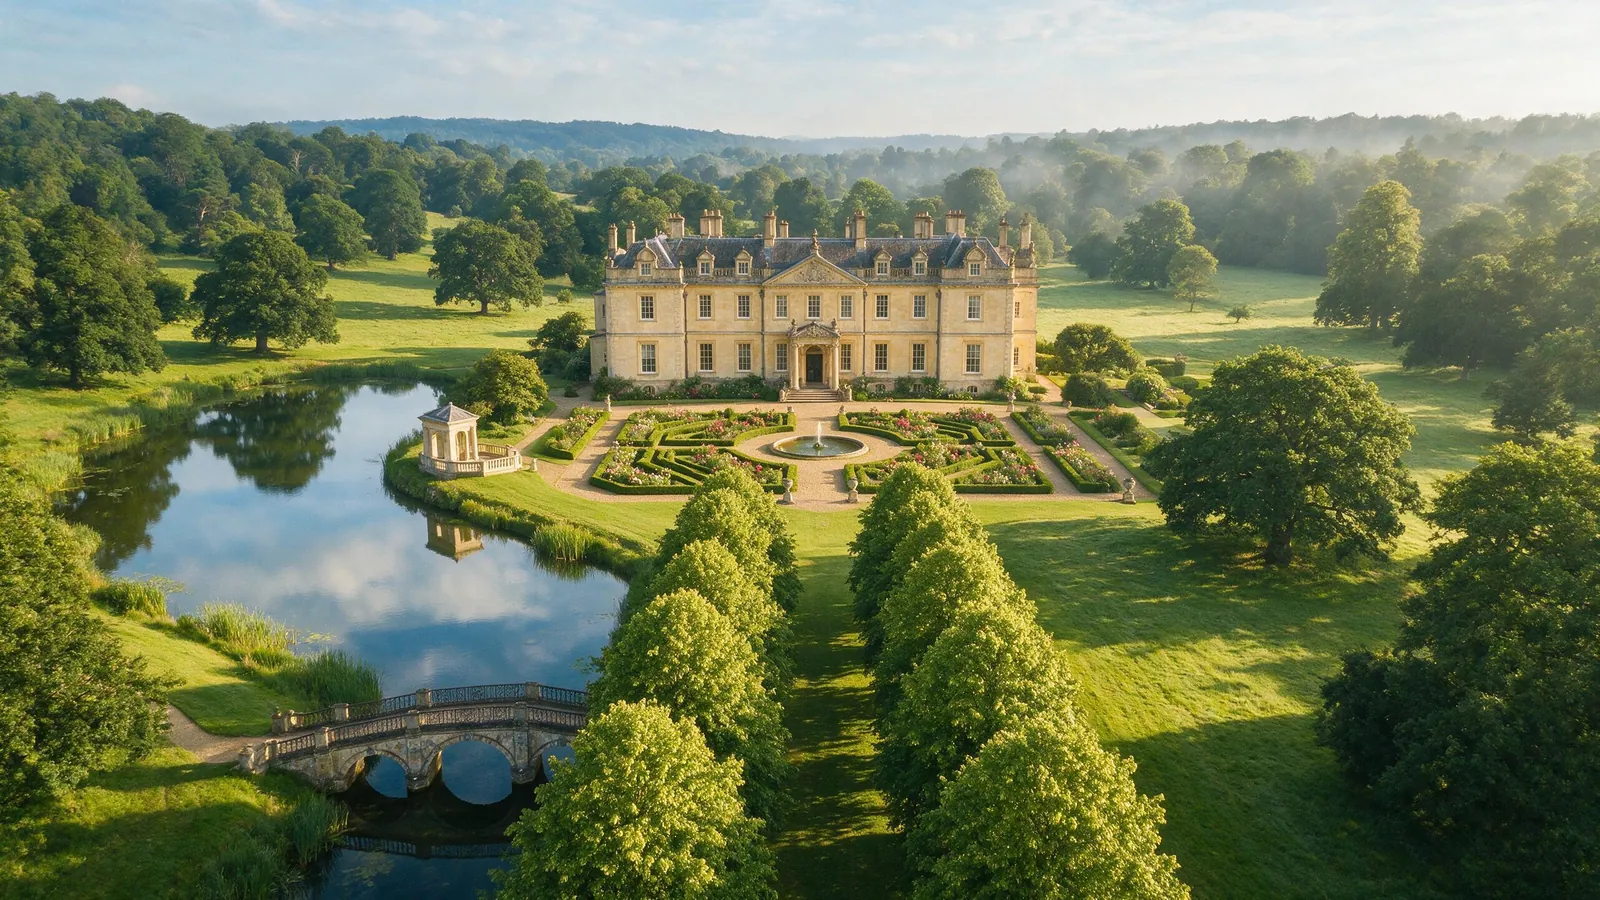
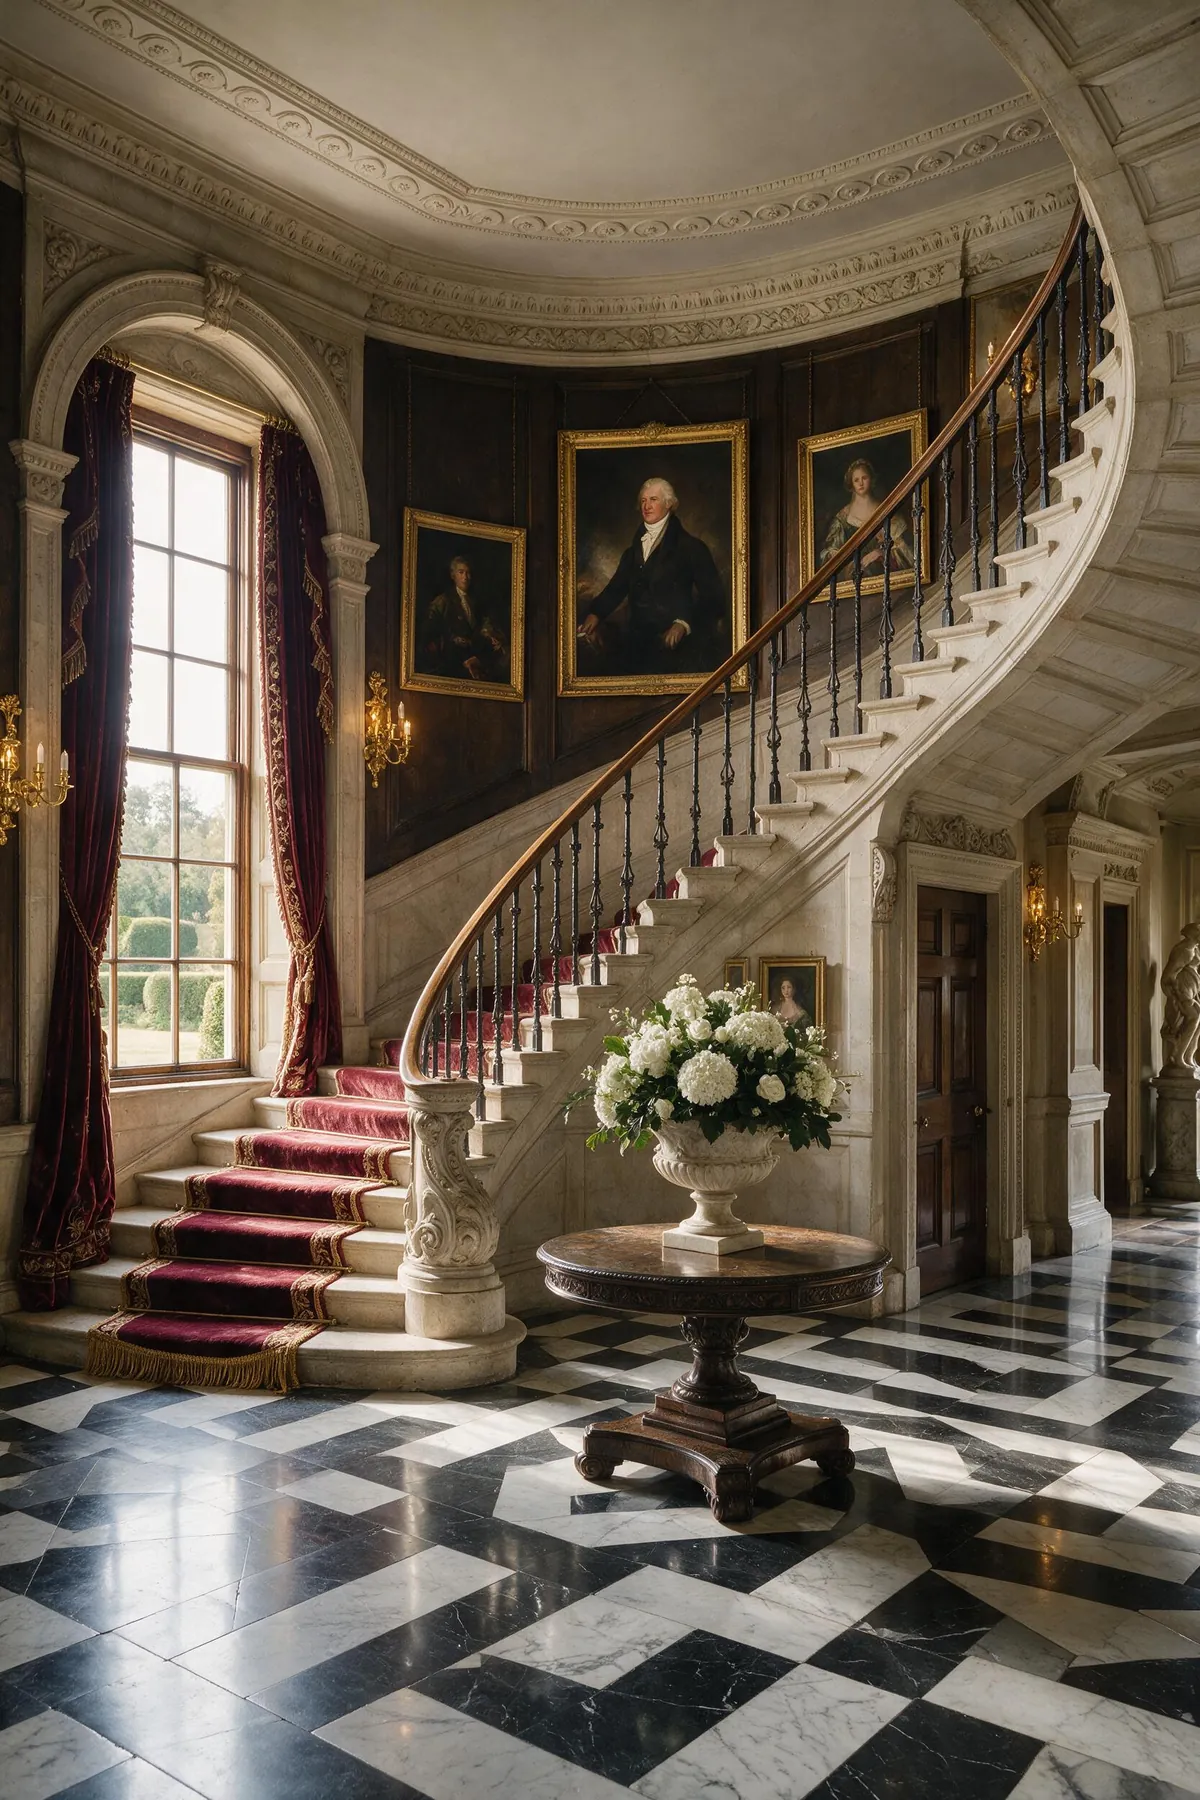
Palladian, and unapologetic about it.
Finished in 1723 and listed Grade I since 1952, the house is arranged the way great houses were: a hall you arrive into, a saloon you dine in, a library you end up in at two in the morning.
Restoration took eleven years. The plasterwork was re-cast from original moulds, the sash windows were rebuilt rather than replaced, and the wiring, heating and sound were buried where nobody has to look at them.
- Entrance hall and stone staircase — the receiving line, and the photograph everyone wants
- The Saloon — dining for 150 under an original painted ceiling
- The Library and Green Drawing Room — for the quieter half of the evening
- Step-free access throughout the ground floor, with a lift to the first
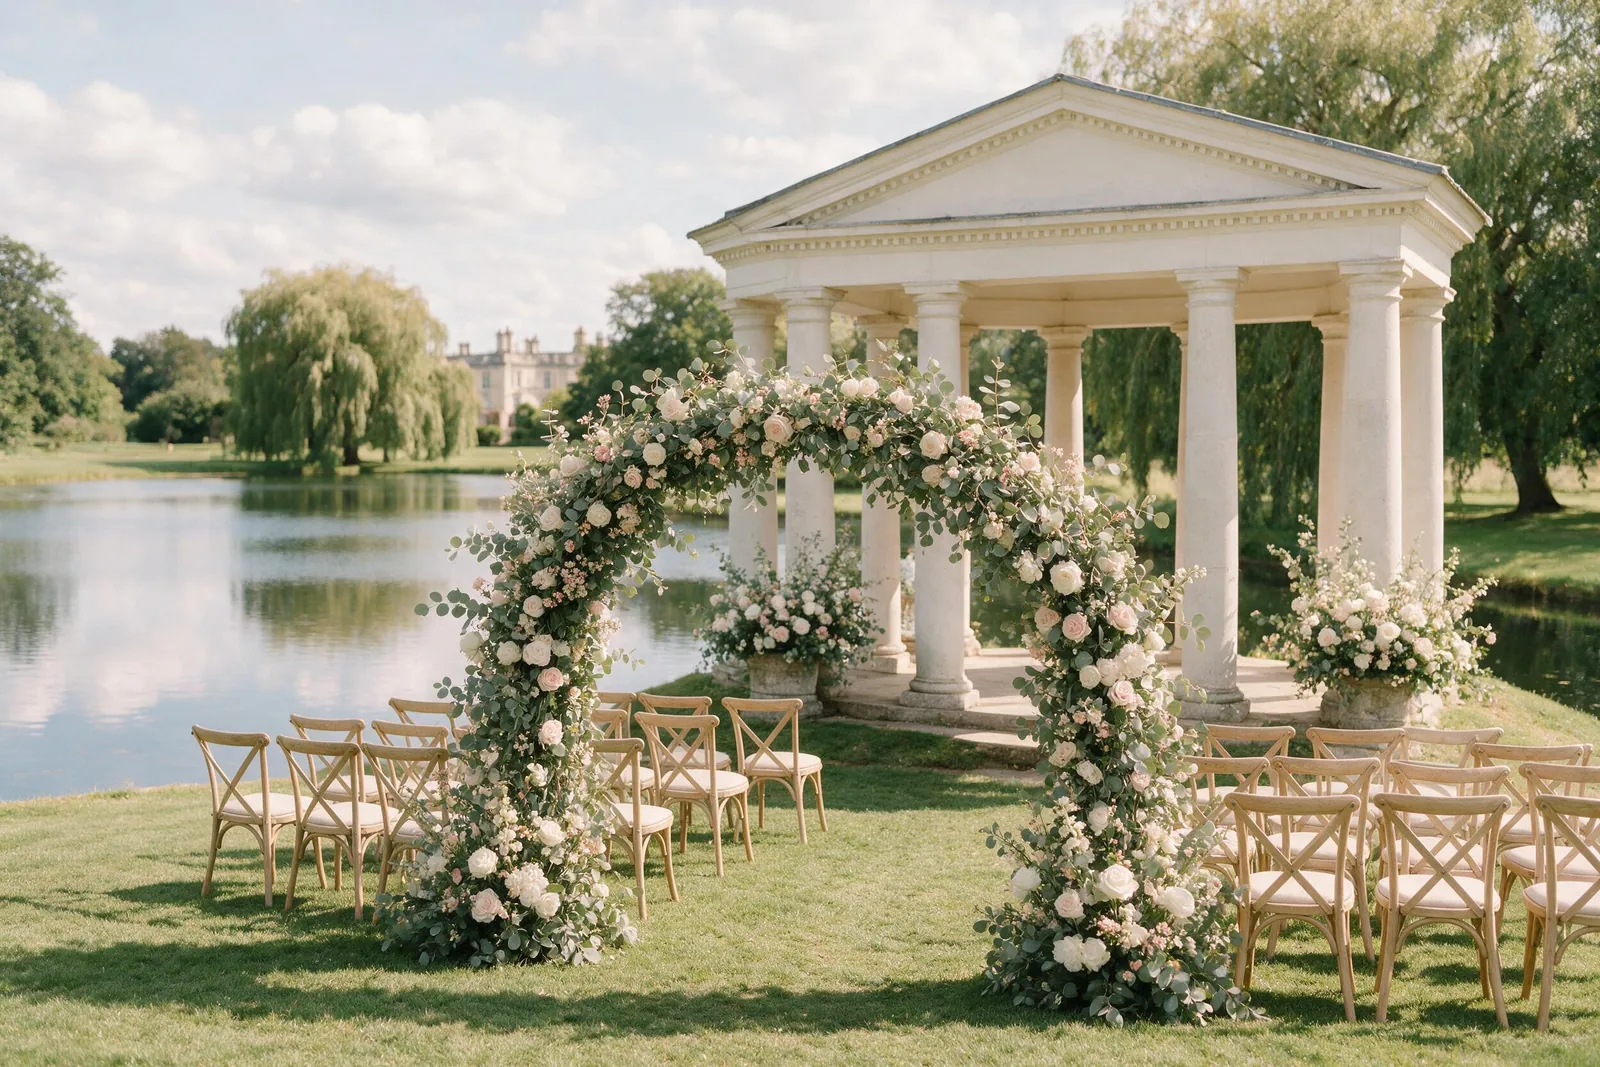
Forty acres of water, and a temple at the edge of it.
The lake was dug in 1770 for the view from the house, and the stone temple was put at its edge for the same reason. It is licensed for civil ceremonies and seats a hundred and fifty, with the water behind the registrar and the house behind you.
Boats are available in the afternoon for photographs. The swans are not ours and cannot be booked.
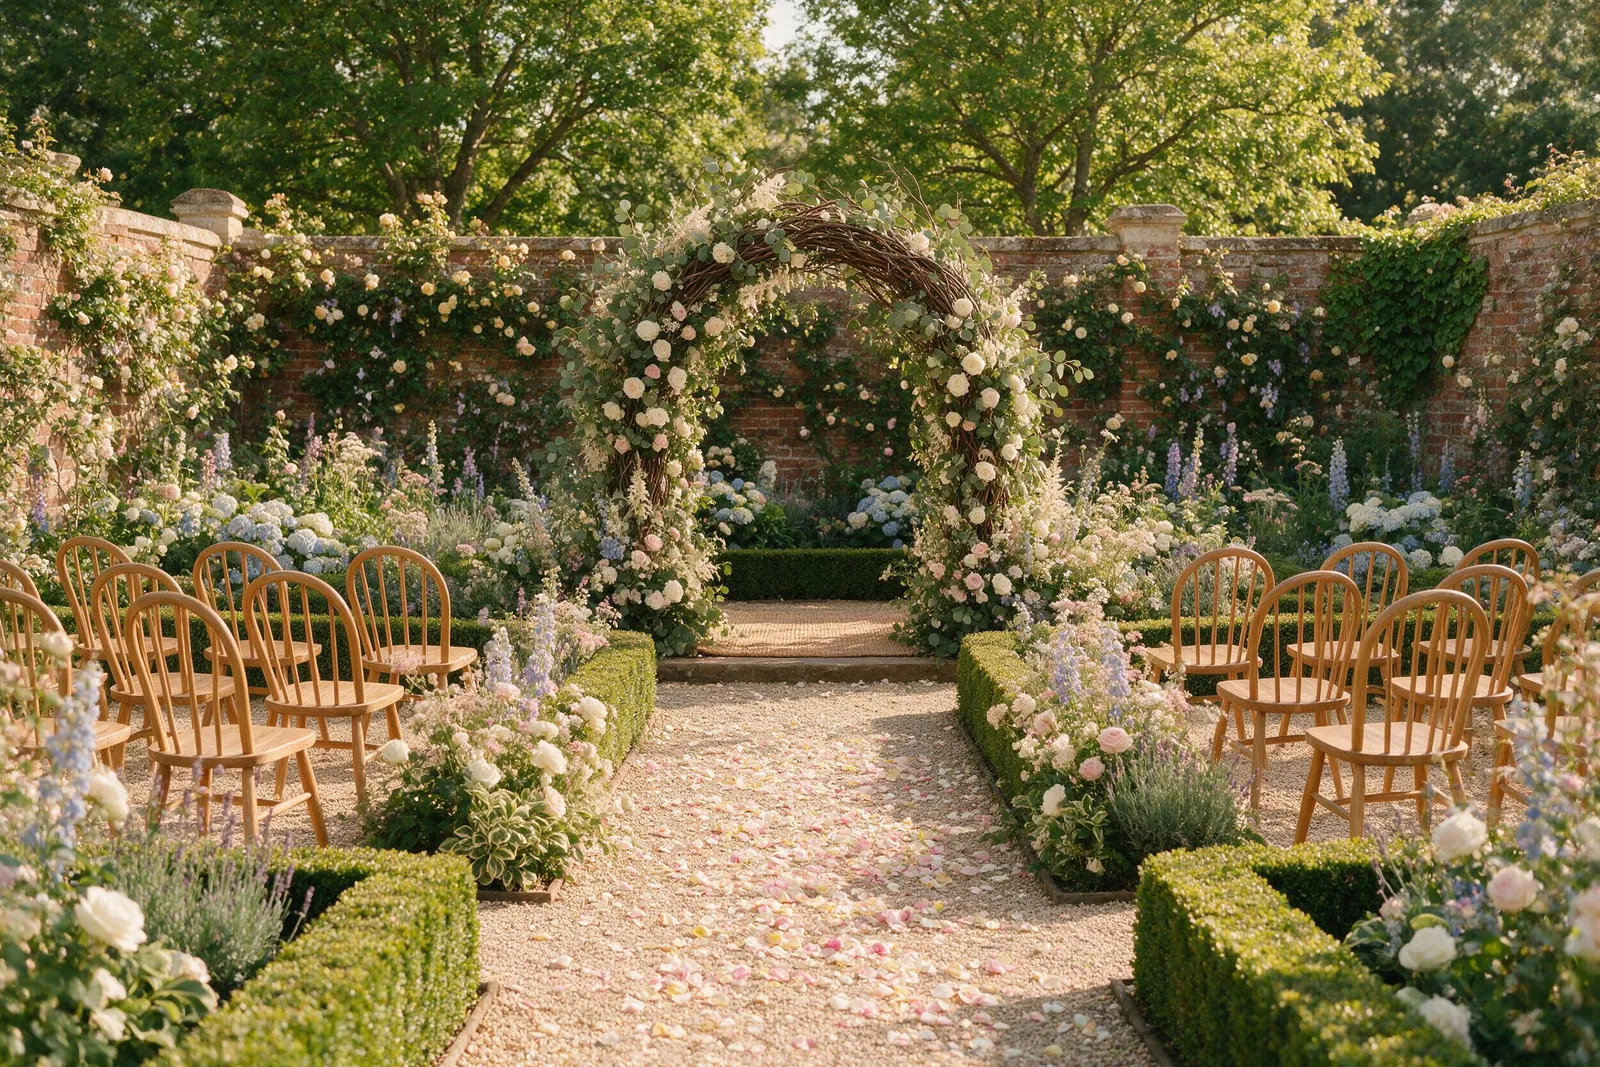
Two acres, four walls, and no wind.
Eighteenth-century brick holds the heat until well after dark, which is why the walled garden is where drinks happen even in September. Box parterres, old roses on every wall, and a gravel aisle down the centre when it is used for the ceremony itself.
The kitchen garden behind it still supplies the house. What is on your menu in July was cut that morning, forty yards from the table.
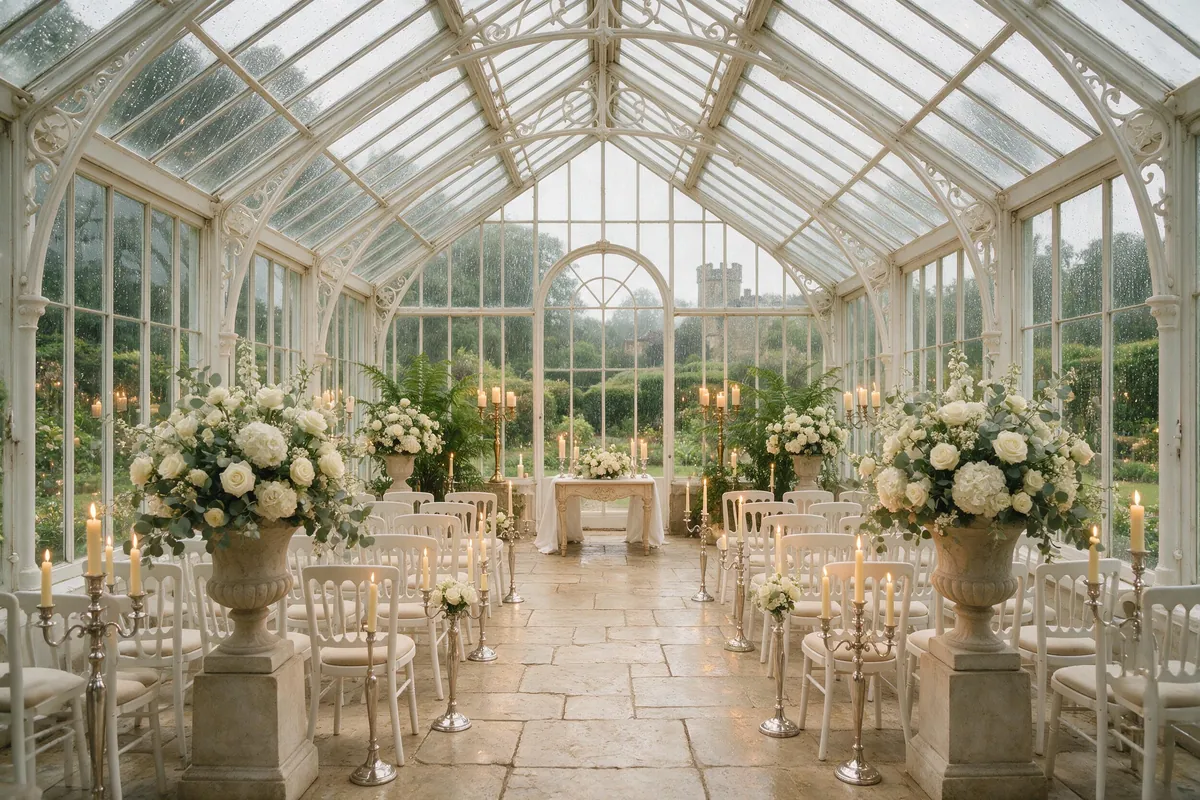
The insurance policy nobody regrets paying for.
Iron and glass, built in 1868 for citrus and now heated, lit and licensed. It is dressed for your ceremony every single wedding day, whatever the forecast says, and dismantled quietly if you do not need it.
That means the decision about where you marry is made at around ten in the morning, by you, looking out of a window — not by a planner eleven months earlier looking at an average rainfall chart.
What else is out there
Licensed helicopter landing site
Flat, drained and marked. Used for arrivals, departures and the occasional very theatrical entrance.
Drinks for 250, facing west
The full length of the south front, which means the reception runs straight into the sunset without anybody moving.
A mile of limes to arrive down
Planted in 1811. It takes a car ninety seconds and it is worth every one of them.
400 acres, entirely private
Deer, ancient cedars, two follies and a walk to the far side of the lake for the photographs at golden hour.
See how the day is put together
From the first cup of tea in the Long Room to the sparklers on the steps.